
Interior Design for Trailers & RVs
About this project
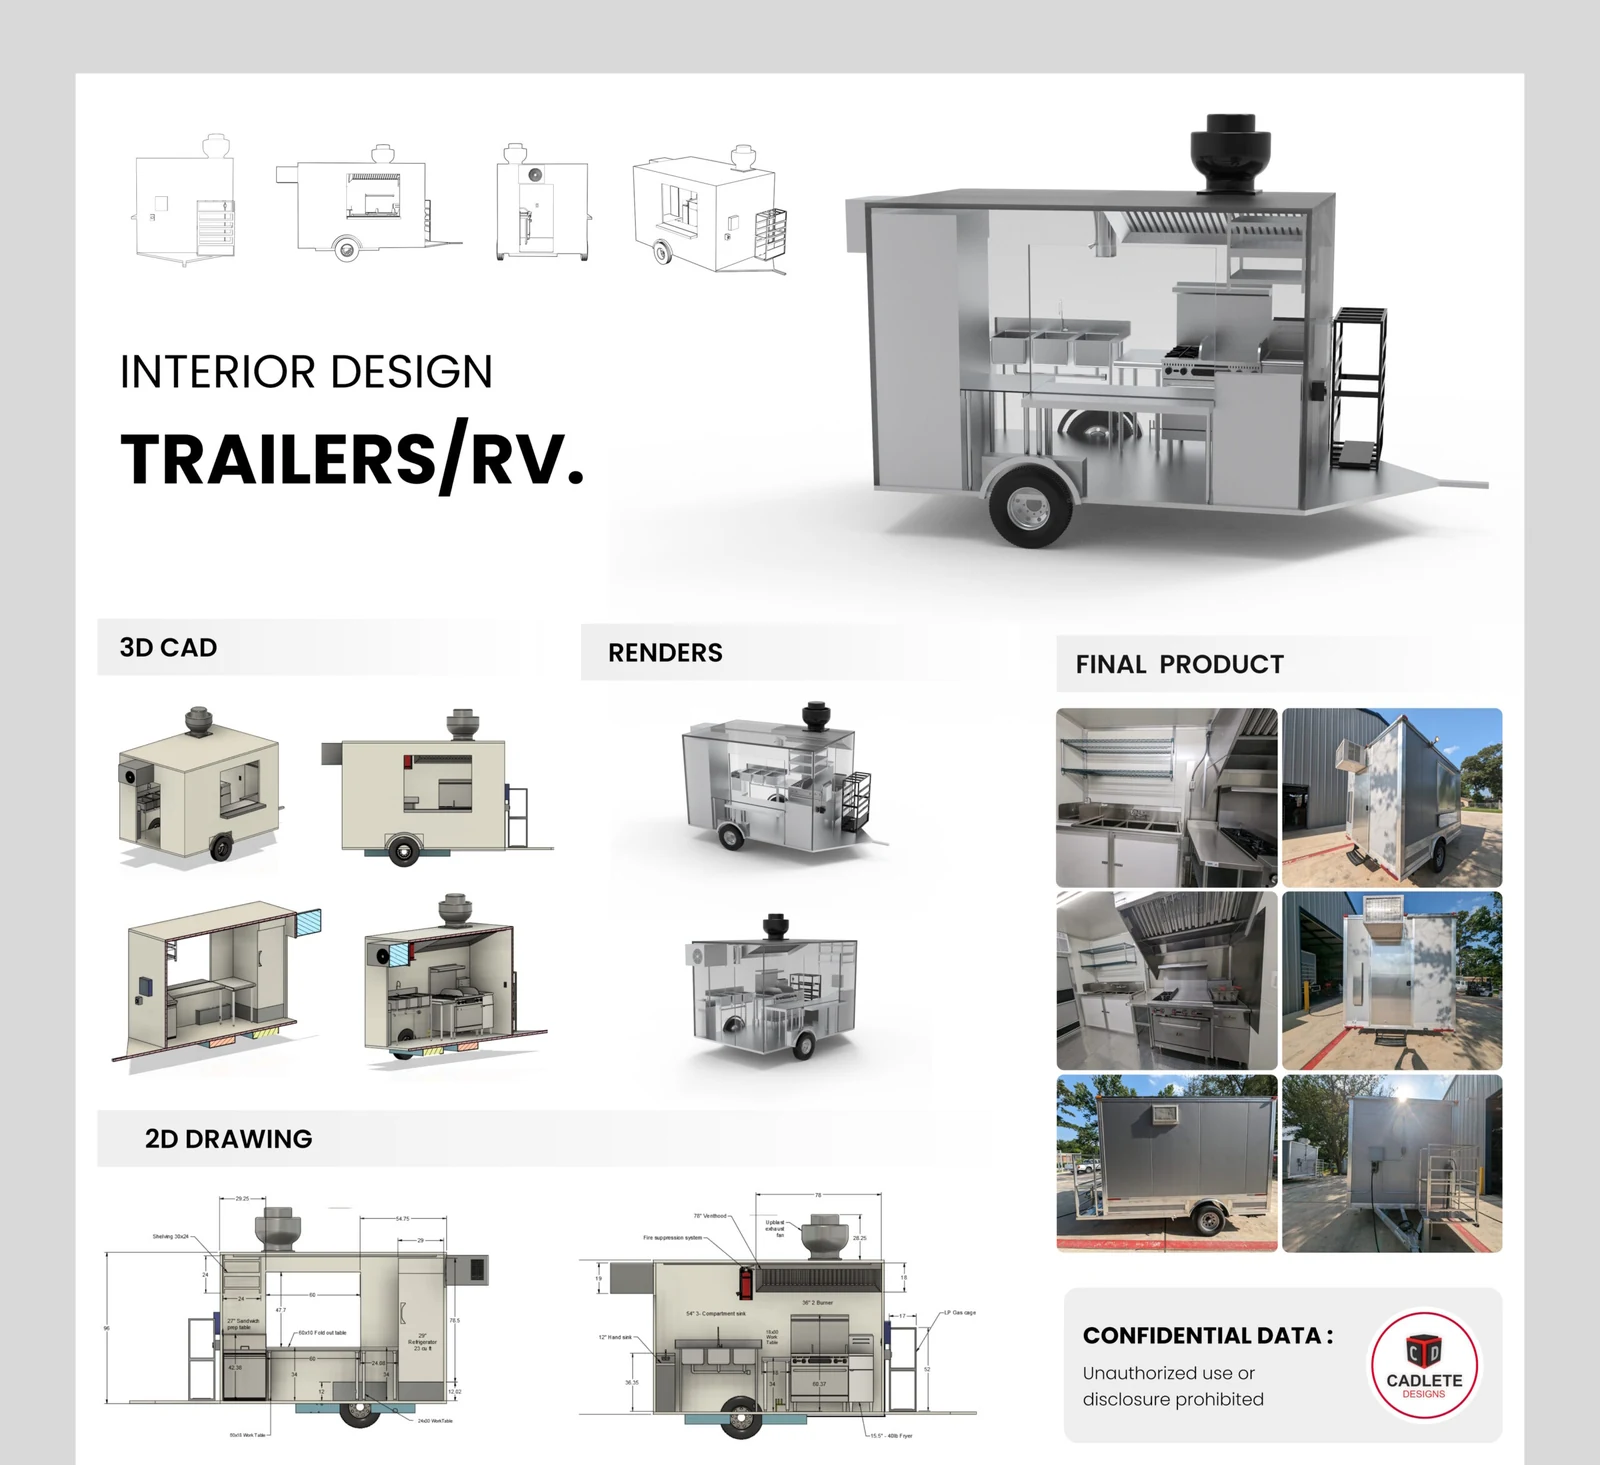
We designed the complete interior layout of aluminum food trailers for a manufacturing client, building detailed 3D CAD models showing exact placement and fit for every appliance, storage area, and built-in feature.
What we did
Gas line routing: Full drawings showing how and where gas pipes should be installed safely throughout the trailer.
Electrical schematics: Complete wiring diagrams for lights, sockets, switches, and every other electrical component.
Water supply layout: Freshwater and wastewater pipe routing, including connections for sinks and other fixtures.
The finished 3D models and 2D drawings gave the client a clear way to visualize the trailer layout and communicate cleanly with manufacturers and installers during production.
Have an interior layout to design?
Free 30-minute consultation. A real engineer reads your brief, not a bot.
Related projects
View all projects →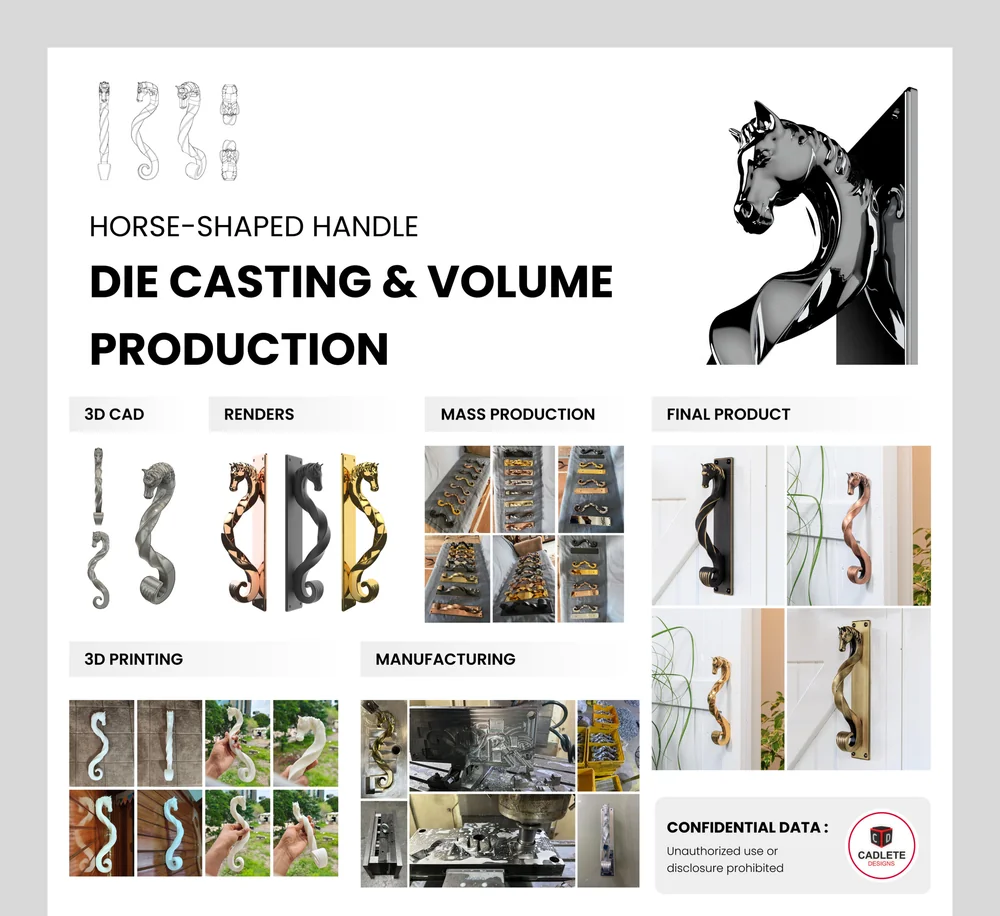
Horse-Shaped Handle
End to End Product Development, Functional Prototypes, Product Design, Die Casting, Industrial Design, USA
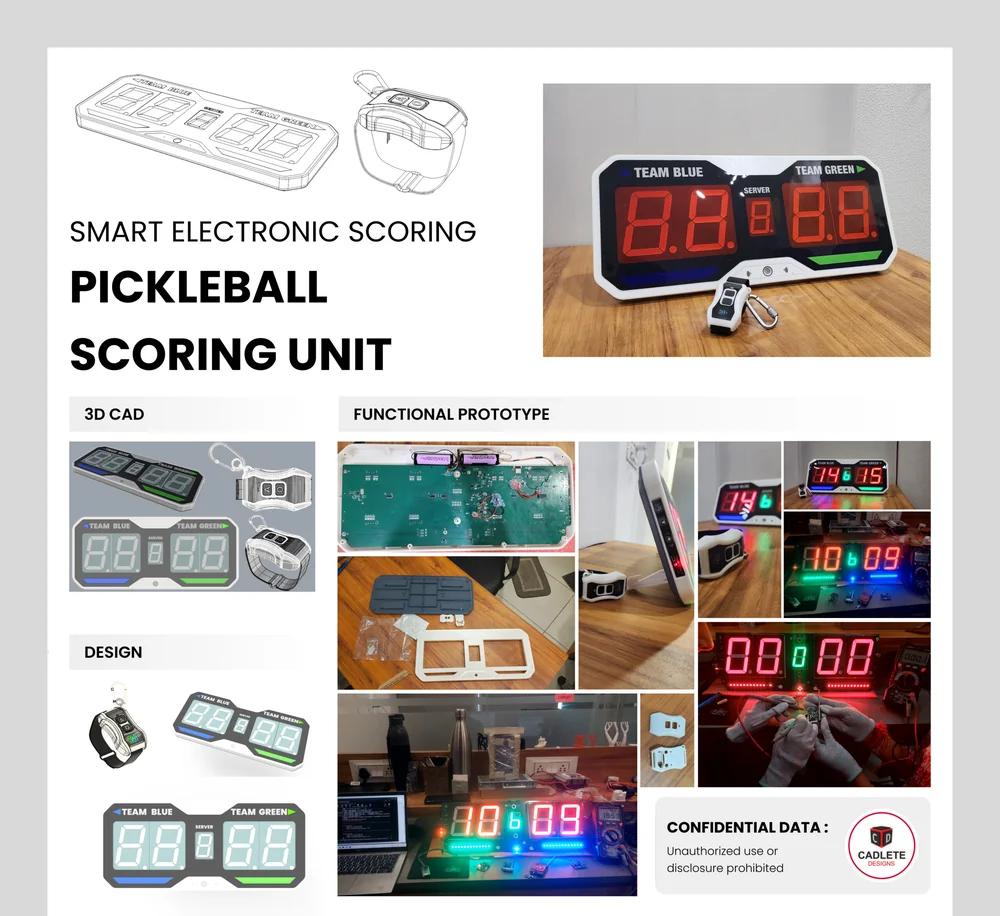
Pickleball Scoring System
Functional Prototypes, PCB Design & Development, Product Design, Firmware, IoT
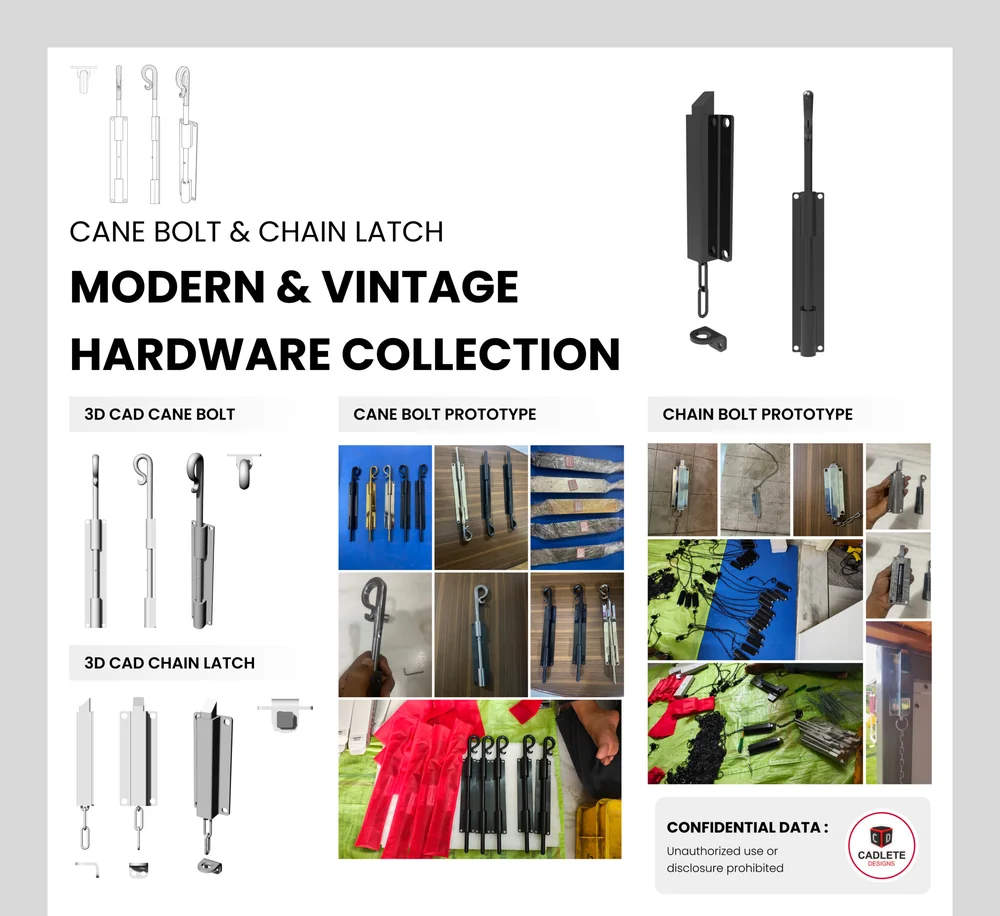
Cane Bolt & Chain Latch
End to End Product Development, Functional Prototypes, Product Design, USA